
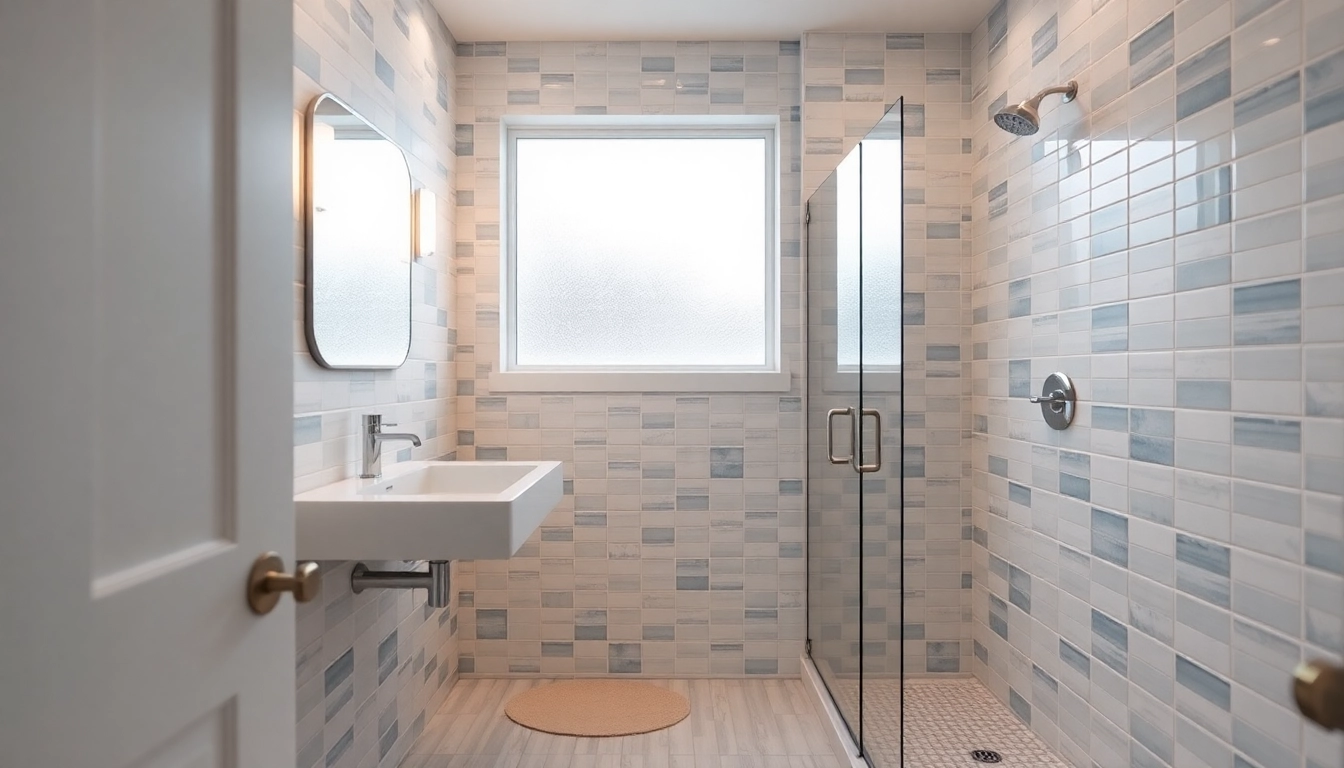
Understanding Small Bathroom Remodel Essentials
Embarking on a small bathroom remodel can be both exciting and overwhelming. This compact space often serves multiple functions, from a quick refresh to a serene retreat from daily life. Understanding the key principles of small bathroom design is the first step towards creating a functional and stylish environment.
Key Considerations for Space Optimization
When dealing with a smaller bathroom, the paramount goal is optimization. Every square inch counts, which means making strategic choices about layout, storage, and fixtures. Utilizing vertical space for shelves or cabinets can draw the eye upward, creating an illusion of height. Floating vanities that expose floor space beneath can also enhance the room’s openness.
Consider the arrangement of fixtures, such as the sink, toilet, and shower. A corner sink can save valuable floor space, while a wall-mounted toilet can streamline the look of the room. Additionally, using a glass shower enclosure instead of a bulky tub can help maintain an airy feeling, making the space feel larger than it really is.
Incorporating Functional Design Elements
Functional design is critical in small spaces. Integrated storage solutions, like built-in shelving or niche spaces in the shower, can keep clutter at bay and maintain the serenity of your bathroom. Look for multi-functional furniture, such as an ottoman with hidden storage or a shower bench that can double as a towel holder.
Another aspect to consider is the distribution of natural light. If possible, maximizing window placement or using light tubes can brighten the space, making it feel more expansive. Mirrors also play a vital role; not only do they reflect light, but they create the illusion of additional space, effectively enhancing the overall design.
Establishing a Cohesive Aesthetic
A cohesive aesthetic ties together the various design elements in your small bathroom while reflecting your personal style. Start with a clear vision—whether it’s modern, minimalist, rustic, or coastal—and select fixtures, materials, and colors that align with this theme. Using a consistent color palette can harmonize various elements, such as towel sets, bath mats, and wall colors, contributing to an overall streamlined appearance.
To maintain visual cohesion, consider limiting contrasting colors and patterns, which can make a small space feel busy. Instead, opt for subtle patterns in textiles or within wallpaper to add depth without overwhelming the senses.
Choosing the Right Materials for Your Remodel
Deciding which materials to use is crucial for both aesthetics and functionality in a small bathroom remodel. Different materials can impact everything from design to maintenance, so making informed choices is essential.
Best Materials for Surfaces and Fixtures
When selecting materials for surfaces, durability and ease of cleaning should be top of mind. Porcelain and ceramic tiles are excellent options for floors and walls due to their resistance to moisture and stains. For countertops, consider quartz or granite for their robustness and variety of design options.
Fixture choice is equally important; opting for chrome or brushed nickel finishes can add a sleek, modern touch. Choosing a single-handle faucet makes it easier to control water flow and can reduce space usage.
Eco-Friendly Options and Trends
Sustainability is becoming increasingly significant in bathroom remodels. Consider using recycled materials like reclaimed wood for shelving or sustainably sourced bamboo for cabinetry. Low-flow toilets and faucets can significantly reduce water consumption, making your remodel both environmentally friendly and economical.
Additionally, many manufacturers now produce eco-friendly paints and finishes that are free from harmful chemicals, further contributing to a healthy indoor environment. Look for options that have been certified by organizations focused on sustainability.
Texture and Finish: What Works Best?
In a small bathroom, textures and finishes can significantly affect the perception of the space. Combining different textures, like a matte finish on walls with glossy tiles, can create visual interest without overwhelming the senses. Soft textiles in towels and bath mats can add an inviting touch, while polished metal fixtures can create a sleek contrast.
Additionally, using texture on the shower wall or as a backsplash can add depth and define specific zones within the bathroom. Consider a textured tile for a feature wall, pairing it with smooth surfaces elsewhere for balance.
Innovative Layouts that Maximize Space
With limited square footage, innovative layouts are essential for maximizing the usability of your bathroom space. Understanding the best configurations can make a significant difference in both functionality and comfort.
Exploring Open Concept Options
An open concept layout can be beneficial for small bathrooms, allowing for a more fluid and airy feel. Removing doors on certain areas or incorporating a Roueette with glass creates separation without visually constraining the space. Flow is crucial; maintaining unobstructed pathways can enhance the functionality of the bathroom while maximizing accessibility.
Consider whether a shower-tub combination or a stand-alone shower is more beneficial based on your space and user needs. A shower that is open or glass-enclosed can create the illusion of more space than a conventional tub.
Smart Storage Solutions for Small Bathrooms
Smart storage solutions are key to keeping a small bathroom organized and clutter-free. Look for creative options like vertical storage racks, over-the-toilet shelves, and built-in cabinetry that utilize wall space without encroaching on the floor area.
Consider adding baskets or bins inside cabinets to keep items organized and easily accessible. Small drawers or pull-out shelving can also make good use of otherwise wasted space, ensuring all of your essentials are conveniently at hand.
Designing with Flow and Movement in Mind
Efficient flow and movement within your small bathroom are vital for comfort. Begin by planning out your layout with appropriate spacing between fixtures—ideally, there should be at least 30 inches of walkable space between the toilet, shower, and vanity. This not only facilitates movement but enhances usability.
Use visual cues like rugs or lighting to guide movement and draw attention to different zones in the bathroom. If you can, create a seamless transition between the bathroom and adjoining rooms to foster a greater sense of space.
Color Schemes and Lighting for Small Bathrooms
Color schemes and lighting techniques play a pivotal role in designing a small bathroom, influencing mood, perception of space, and overall comfort.
Best Color Choices for Small Spaces
Light colors naturally open up a space, making it feel larger. Soft whites, pale blues, and pastels are excellent choices for walls and tiles. However, don’t shy away from bold accent colors; a statement wall can work wonders when balanced with lighter shades.
Consider using color strategically to draw the eye around the room. For instance, painting the ceiling a slightly lighter shade than the walls can create an illusion of height, while matching the wall color with elements like cabinetry can lead to a cohesive look that feels uninterrupted.
Lighting Techniques to Enhance Ambiance
Lighting is fundamental in a small bathroom; it serves both functional and aesthetic purposes. Incorporate a mix of ambient, task, and accent lighting. Ambient lighting, such as ceiling fixtures or recessed lights, provides overall illumination, while task lighting near mirrors ensures functionality for grooming.
Adding dimmable lights or fixtures with adjustable brightness can help you create different moods while maximizing your space’s versatility.
Combining Colors and Fixtures Effectively
Combining colors with fixtures requires careful planning to achieve a balanced look. Neutral fixtures, such as white or metallic finishes, can seamlessly pair with diverse color schemes. Contrasting fixtures, like a dark faucet on a light sink, can create a striking visual focal point.
Use color in small doses while allowing fixtures to anchor the design. This approach can foster a consistent theme, ensuring that colors and fixtures complement rather than compete with one another.
Budgeting and Planning Your Small Bathroom Remodel
A successful small bathroom remodel requires careful budgeting and planning to ensure that your vision becomes a reality without breaking the bank.
Establishing a Realistic Budget
Begin by defining your budget and sticking to it. Factor in costs for materials, labor, and design elements, allowing for a contingency of about 10-20% for unexpected expenses. Research the average costs for similar projects in your area to get a better grasp on realistic financial expectations.
Prioritize your needs versus wants; you might discover areas where you can save without compromising the overall quality of the remodel. For instance, opting for an affordable yet stylish alternative for fixtures can free up funds for more significant elements, like high-quality tiles.
How to Manage Renovation Timelines
Renovations often take longer than anticipated; establishing a clear timeline upfront can mitigate stress. Create a detailed schedule that outlines phases of the project, such as demolition, construction, and the installation of fixtures. Regular communication with contractors can help keep the project on track and allow for adjustments when unexpected issues arise.
Be realistic about timelines; unexpected delays—such as shipping on materials—can affect your progress. Having a flexible approach can help you manage setbacks effectively.
Hiring Professionals vs. DIY: Making the Right Choice
Deciding whether to hire professionals or undertake a DIY project can significantly affect your outcome and budget. For complex tasks like plumbing or electrical work, hiring licensed professionals is often the safest route, ensuring compliance with building codes and regulations.
Conversely, many aspects of a bathroom remodel, like painting and cosmetic updates, can be tackled DIY-style without requiring specialized skills. Weigh your expertise against the complexity of the job, and consider consulting professionals for larger projects to ensure a polished finish.
Frequently Asked Questions
What are some cost-effective ideas for a small bathroom remodel?
Consider repainting walls, upgrading fixtures, and adding shelving. These changes can refresh your space without significant expenditure.
How can I create more storage in a small bathroom?
Utilize vertical space with shelves, choose multi-functional furniture, and use baskets or bins for organized storage solutions.
What colors make a small bathroom feel larger?
Light colors, such as soft whites and pastels, can create an illusion of space, making the bathroom feel larger and more open.
Should I hire a contractor for my bathroom remodel?
If your project involves complex features like plumbing or electrical work, hiring a contractor is advisable to ensure safety and compliance with codes.
What lighting works best in a small bathroom?
Use a combination of ambient, task, and accent lighting to create a bright, welcoming space. Dimmable options can enhance versatility.

